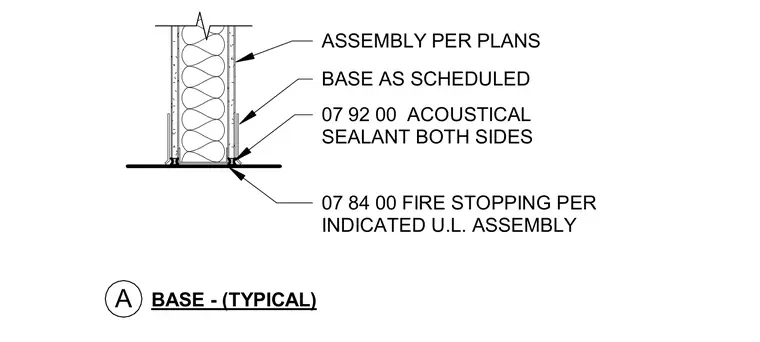
Partition wall intersection with the floor assembly. Wall construction follows the architectural plans, finished with a base as scheduled. Acoustical sealant is applied to both sides at the bottom joint. Firestopping is provided per the indicated Underwriters Laboratories assembly.
BASE AS SCHEDULED 07 92 00 ACOUSTICAL SEALANT BOTH SIDES ASSEMBLY PER PLANS 07 84 00 FIRE STOPPING PER INDICATED U.L. ASSEMBLY A BASE - (TYPICAL)
Members view this detail in full resolution, download the CAD files (SVG, PDF), and can adapt it in the built-in CAD editor — export DXF, DWG, or PDF.
Start membership