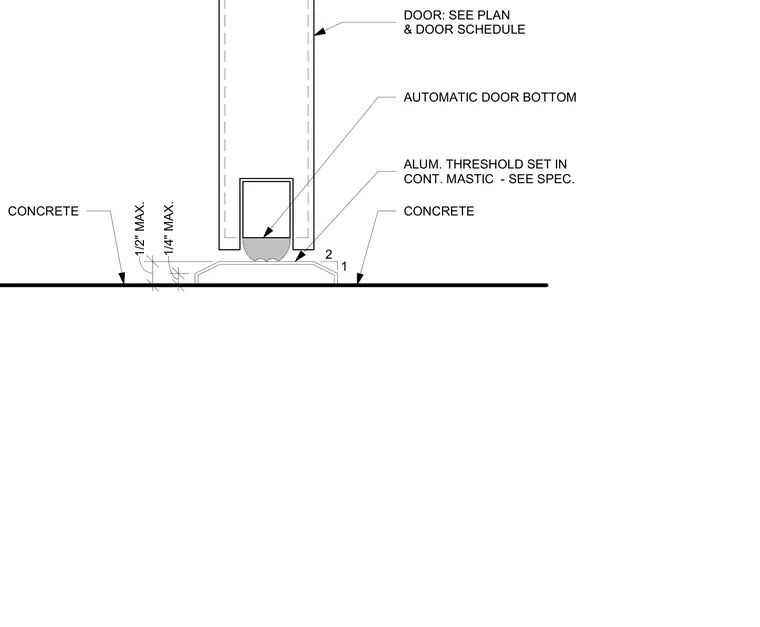
An interior door leaf sits above a continuous aluminum threshold set in continuous mastic over a concrete floor slab. An automatic door bottom is integrated into the bottom of the door panel to seal against the threshold. Vertical clearances are dimensioned with a maximum of one-half inch and one-quarter inch at the threshold assembly.
CONCRETE CONCRETE DOOR: SEE PLAN & DOOR SCHEDULE 1/2" MAX. 2 1 1/4" MAX. ALUM. THRESHOLD SET IN CONT. MASTIC - SEE SPEC. AUTOMATIC DOOR BOTTOM
Members view this detail in full resolution, download the CAD files (SVG, PDF), and can adapt it in the built-in CAD editor — export DXF, DWG, or PDF.
Start membership