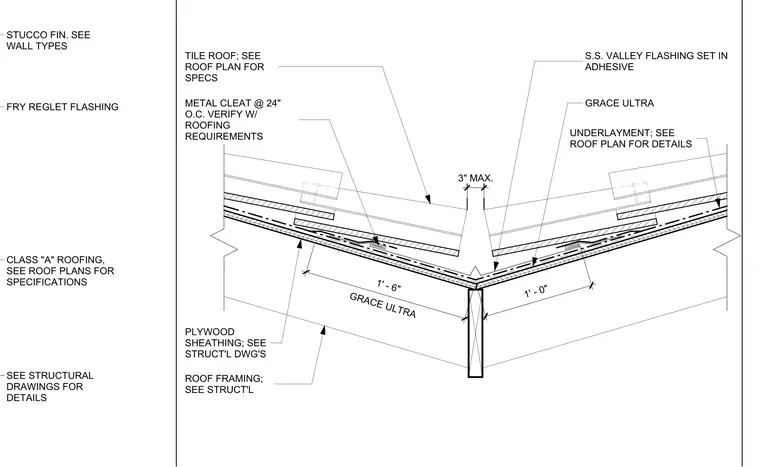
The roof valley assembly consists of plywood sheathing supported by roof framing as specified in the structural drawings. A layer of Grace Ultra underlayment is applied over the sheathing, extending one foot six inches and one foot zero inches from the valley centerline. A stainless steel valley flashing is set in adhesive at the valley, with a maximum three-inch gap between tile edges. Metal cleats are installed at twenty-four inches on center to secure the flashing, with final spacing verified against roofing requirements. The tile roof finish is installed over the underlayment per the roof plan specifications.
GRACE ULTRA 1' - 6" 1' - 0" GRACE ULTRA S.S. VALLEY FLASHING SET IN ADHESIVE TILE ROOF; SEE ROOF PLAN FOR SPECS METAL CLEAT @ 24" O.C. VERIFY W/ ROOFING REQUIREMENTS ROOF FRAMING; SEE STRUCT'L PLYWOOD SHEATHING; SEE STRUCT'L DWG'S 3" MAX. UNDERLAYMENT; SEE ROOF PLAN FOR DETAILS
Members view this detail in full resolution, download the CAD files (SVG, PDF), and can adapt it in the built-in CAD editor — export DXF, DWG, or PDF.
Start membership