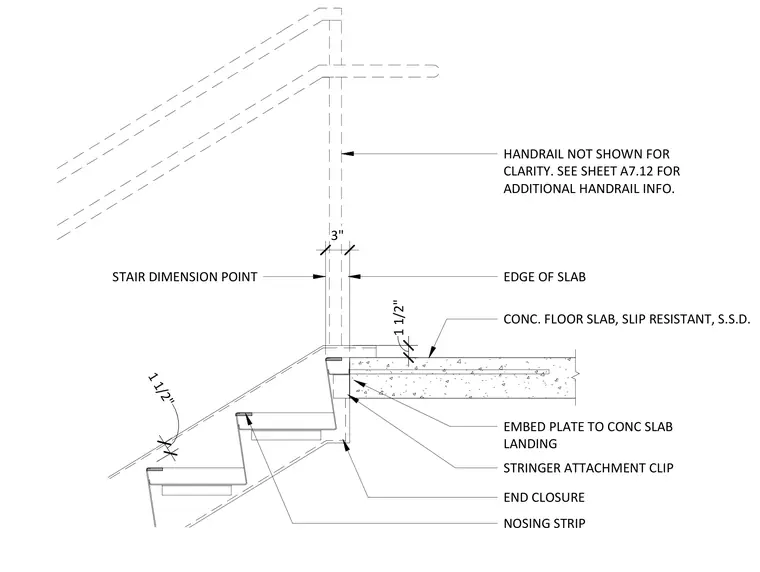
An exterior stair landing structural connection joins a steel stair stringer to a concrete floor slab. A stringer attachment clip welds to an embed plate cast into the concrete slab at the landing. An end closure and nosing strip finish the top of the stair run, while the concrete floor slab features a slip-resistant surface. The stair dimension point is set three inches back from the edge of the slab. The handrail is omitted for clarity with a reference provided for additional handrail information.
EDGE OF SLAB STAIR DIMENSION POINT 1 1/2" NOSING STRIP END CLOSURE STRINGER ATTACHMENT CLIP EMBED PLATE TO CONC SLAB LANDING CONC. FLOOR SLAB, SLIP RESISTANT, S.S.D. 1 1/2" HANDRAIL NOT SHOWN FOR CLARITY. SEE SHEET A7.12 FOR ADDITIONAL HANDRAIL INFO. 3"
Members view this detail in full resolution, download the CAD files (SVG, PDF), and can adapt it in the built-in CAD editor — export DXF, DWG, or PDF.
Start membership