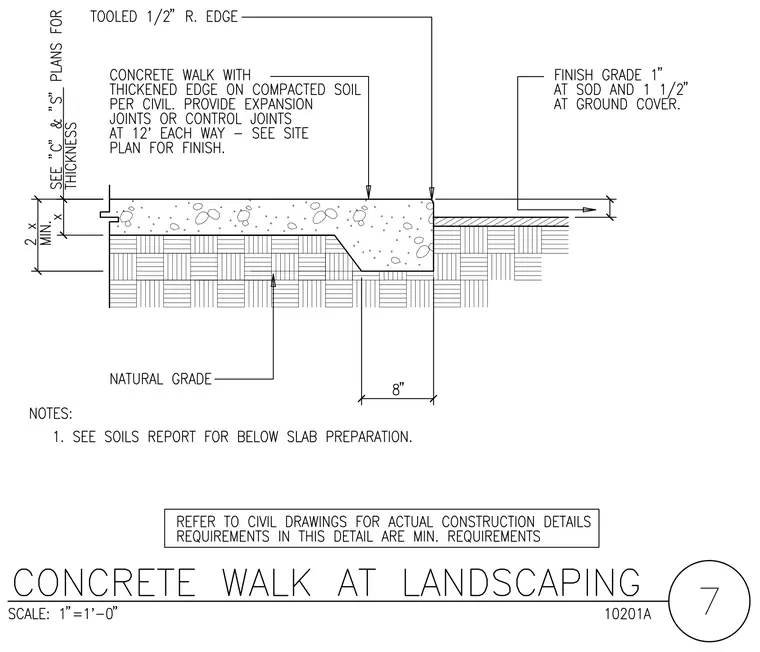
A concrete walk with a thickened edge bears on compacted soil over natural grade, featuring a tooled half-inch radius edge at the transition. Expansion joints or control joints are spaced at twelve feet each way per the site plan for finish. The edge incorporates a vertical dimensioning requirement where thickness equals two times x minimum, with the thickened portion extending eight inches wide. Finish grade is set one inch at sod and one and a half inches at ground cover relative to the walk. Below-slab preparation must comply with the soils report, and civil drawings govern actual construction details.
Members view this detail in full resolution, download the CAD files (SVG, PDF), and can adapt it in the built-in CAD editor — export DXF, DWG, or PDF.
Start membership