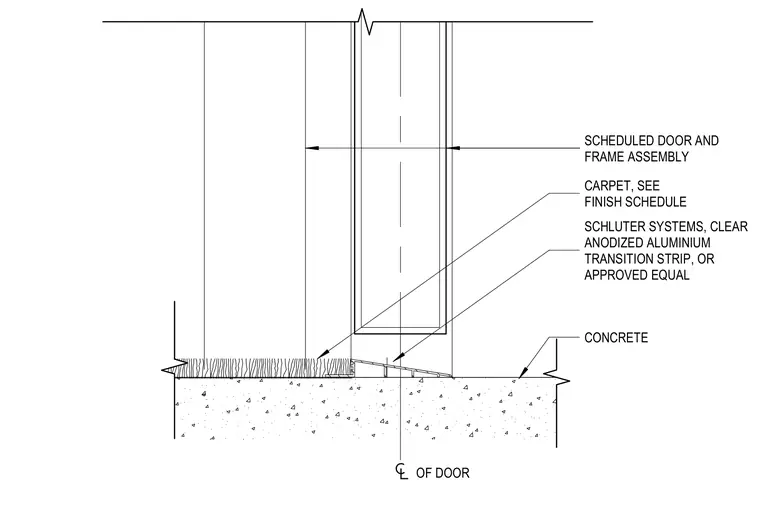
A scheduled door and frame assembly aligns with the centerline of the opening above a concrete substrate. Carpet abuts the frame on one side, with its height and specification determined per the finish schedule. A clear anodized aluminum transition strip by Schluter Systems or an approved equal bridges the change in flooring elevation down to the bare concrete slab.
CONCRETE CARPET, SEE FINISH SCHEDULE SCHEDULED DOOR AND FRAME ASSEMBLY SCHLUTER SYSTEMS, CLEAR ANODIZED ALUMINIUM TRANSITION STRIP, OR APPROVED EQUAL OF DOOR
Members view this detail in full resolution, download the CAD files (SVG, PDF), and can adapt it in the built-in CAD editor — export DXF, DWG, or PDF.
Start membership