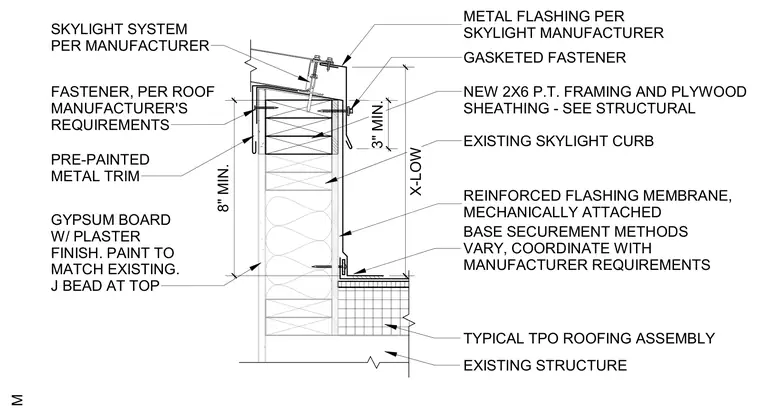
A modified low curb for a skylight system bears on an existing roof structure and TPO roofing assembly. New two-by-six pressure-treated wood framing and plywood sheathing build up the existing skylight curb to accommodate the new skylight system. A reinforced flashing membrane is mechanically attached at the base with securement methods coordinated with the manufacturer requirements, maintaining a minimum eight-inch flashing height. Pre-painted metal trim and a gasketed fastener metal flashing cap the curb assembly per the skylight manufacturer specifications. The interior vertical face is finished with gypsum board, plaster finish, and a J-bead at the top edge.
GYPSUM BOARD W/ PLASTER FINISH. PAINT TO MATCH EXISTING. J BEAD AT TOP SKYLIGHT SYSTEM PER MANUFACTURER EXISTING SKYLIGHT CURB NEW 2X6 P.T. FRAMING AND PLYWOOD SHEATHING - SEE STRUCTURAL REINFORCED FLASHING MEMBRANE, MECHANICALLY ATTACHED BASE SECUREMENT METHODS VARY, COORDINATE WITH MANUFACTURER REQUIREMENTS TYPICAL TPO ROOFING ASSEMBLY GASKETED FASTENER METAL FLASHING PER SKYLIGHT MANUFACTURER 8" MIN. 3" MIN. FASTENER, PER ROOF MANUFACTURER'S REQUIREMENTS PRE-PAINTED METAL TRIM X-LOW EXISTING STRUCTURE
Members view this detail in full resolution, download the CAD files (SVG, PDF), and can adapt it in the built-in CAD editor — export DXF, DWG, or PDF.
Start membership