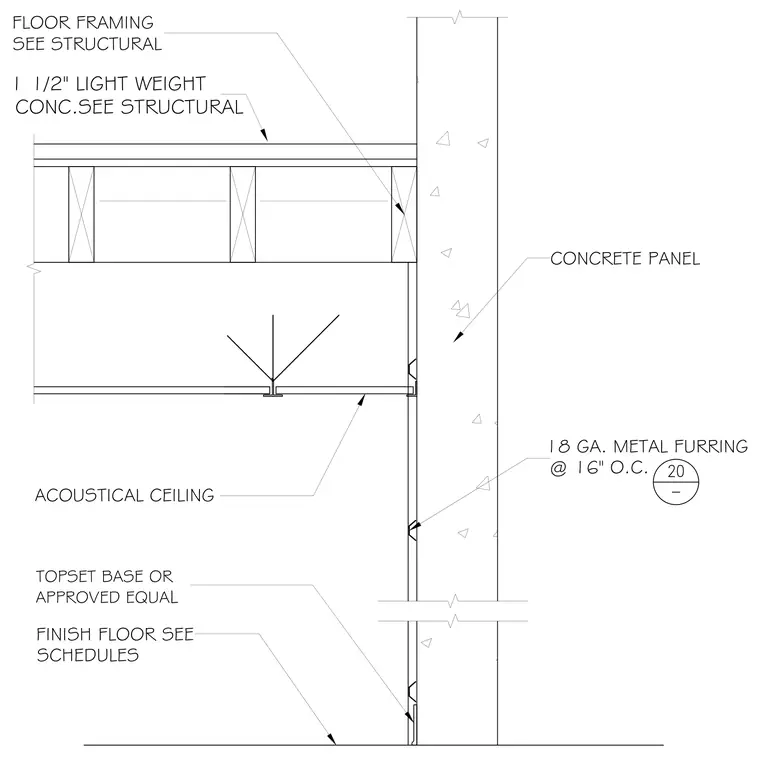
An eighteen gauge metal furring channel spaced at sixteen inches on center is attached to a concrete panel wall. An acoustical ceiling system intersects the wall below the floor framing and lightweight concrete topping slab. A finish floor and topset base are installed at the bottom of the wall.
ACOUSTICAL CEILING FLOOR FRAMING SEE STRUCTURAL FINISH FLOOR SEE SCHEDULES TOPSET BASE OR APPROVED EQUA L 1 1/2" LIGHT WEIGHT CONC.SEE STRUCTURAL 18 GA. METAL FURRING @ 16" O.C. CONCRETE PANEL
Members view this detail in full resolution, download the CAD files (SVG, PDF), and can adapt it in the built-in CAD editor — export DXF, DWG, or PDF.
Start membership