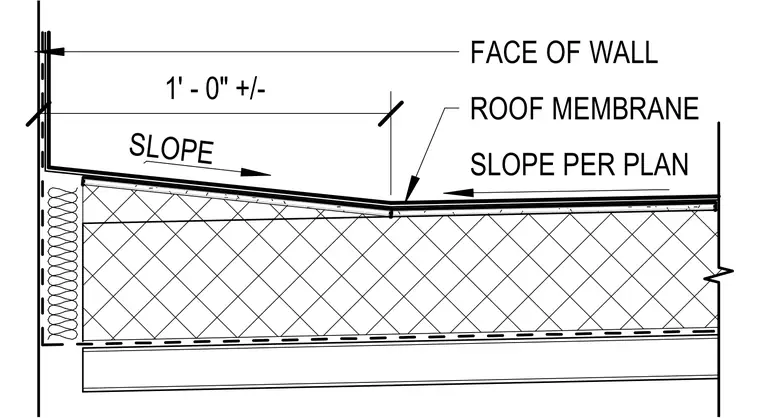
The roof membrane extends up the face of the wall to provide a waterproof transition. A tapered insulation cricket is installed to direct drainage away from the wall, with the slope defined per plan. The assembly maintains a one-foot plus or minus dimension from the face of the wall to the transition point of the slope.
Members view this detail in full resolution, download the CAD files (SVG, PDF), and can adapt it in the built-in CAD editor — export DXF, DWG, or PDF.
Start membership