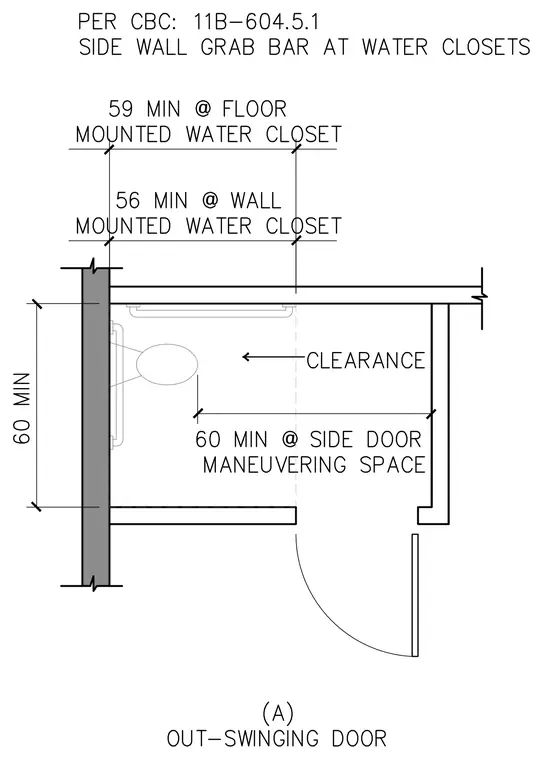
Accessibility plan layout detailing grab bar placement, wall dimensions, and clearance requirements at an accessible water closet. The side wall grab bar is installed alongside the water closet with specific minimum spacing requirements of fifty-nine inches minimum at floor mounted water closets and fifty-six inches minimum at wall mounted water closets. A minimum sixty-inch clearance is provided from the rear wall, alongside a sixty-inch minimum side door maneuvering space for out-swinging doors.
Members view this detail in full resolution, download the CAD files (SVG, PDF), and can adapt it in the built-in CAD editor — export DXF, DWG, or PDF.
Start membership