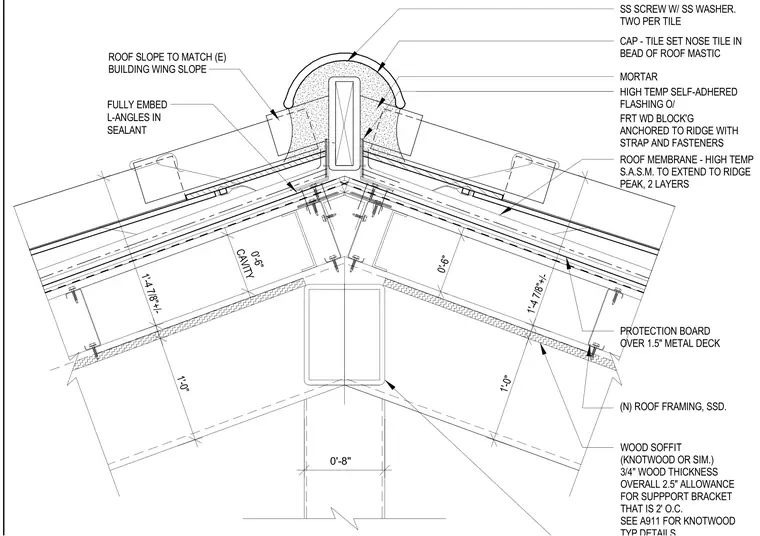
The ridge assembly is constructed over new roof framing with a one-and-a-half-inch metal deck topped by a protection board. Two layers of high-temperature self-adhered sheet membrane extend to the ridge peak, covered by fire-retardant wood blocking anchored to the ridge with straps and fasteners. A cap tile is set into a mortar bed and secured with stainless steel screws and washers, two per tile, with the nose tile set in a bead of roof mastic. L-angles are fully embedded in sealant at the roof slope transition. The underside features a three-quarter-inch thick wood soffit, such as Knotwood or similar, supported by brackets spaced at two feet on center with a two-and-a-half-inch overall allowance.
Members view this detail in full resolution, download the CAD files (SVG, PDF), and can adapt it in the built-in CAD editor — export DXF, DWG, or PDF.
Start membership