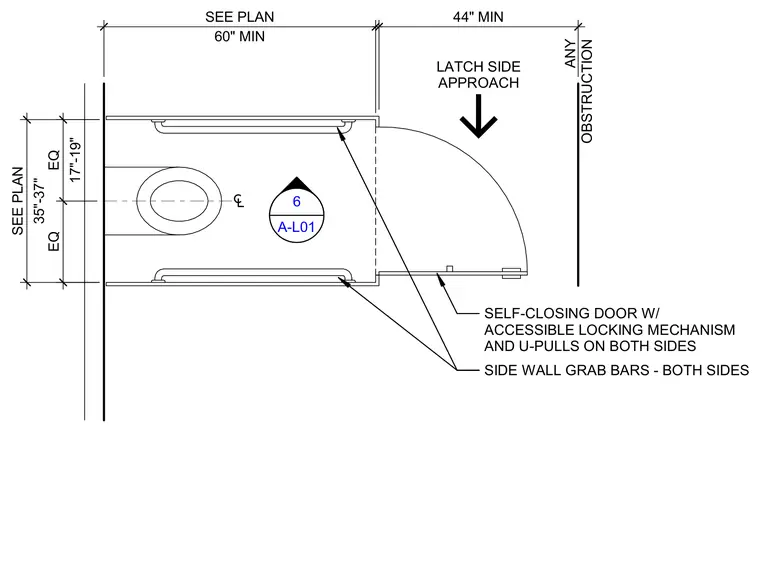
An ambulatory accessible toilet compartment layout is defined with a minimum sixty-inch clear depth and thirty-five to thirty-seven inch centered water closet width. Side wall grab bars are installed on both sides of the compartment. The self-closing door features an accessible locking mechanism and U-pulls on both sides, with a minimum forty-four inch clear approach width maintained from any obstruction on the latch side.
6 A-L01 EQ 17"-19" EQ 35"-37" SEE PLAN SELF-CLOSING DOOR W/ ACCESSIBLE LOCKING MECHANISM AND U-PULLS ON BOTH SIDES 60" MIN SEE PLAN SIDE WALL GRAB BARS - BOTH SIDES 44" MIN ANY OBSTRUCTION LATCH SIDE APPROACH
Members view this detail in full resolution, download the CAD files (SVG, PDF), and can adapt it in the built-in CAD editor — export DXF, DWG, or PDF.
Start membership