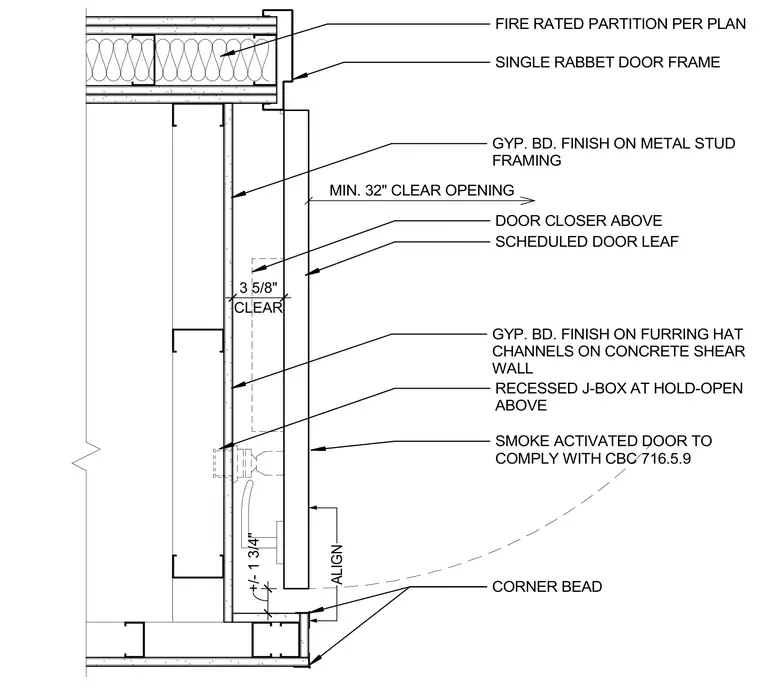
A scheduled door leaf operates within a single rabbet door frame set against a fire-rated partition sized per plan. Gypsum board finishes apply over metal stud framing on one side and over furring hat channels on a concrete shear wall on the other. A recessed junction box for a door holder is positioned above, serving a smoke-activated door that complies with building code requirements. Corner beads finish the gypsum board edges at the frame transition.
SCHEDULED DOOR LEAF +/- 1 3/4" CLEAR 3 5/8" FIRE RATED PARTITION PER PLAN GYP. BD. FINISH ON FURRING HAT CHANNELS ON CONCRETE SHEAR WALL SINGLE RABBET DOOR FRAME GYP. BD. FINISH ON METAL STUD FRAMING MIN. 32" CLEAR OPENING DOOR CLOSER ABOVE RECESSED J-BOX AT HOLD-OPEN ABOVE CORNER BEAD ALIGN SMOKE ACTIVATED DOOR TO COMPLY WITH CBC 716.5.9
Members view this detail in full resolution, download the CAD files (SVG, PDF), and can adapt it in the built-in CAD editor — export DXF, DWG, or PDF.
Start membership