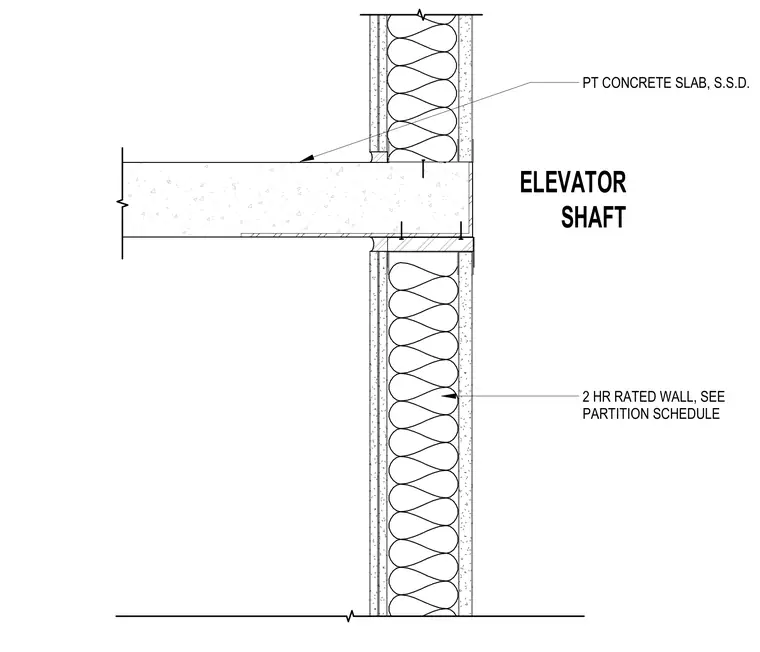
A two-hour fire-rated elevator shaft wall partition connects to a post-tensioned concrete slab. The wall assembly is detailed per the partition schedule, interfacing with the concrete slab edge at the elevator shaft.
2 HR RATED WALL, SEE PARTITION SCHEDULE PT CONCRETE SLAB, S.S.D. ELEVATOR SHAFT
Members view this detail in full resolution, download the CAD files (SVG, PDF), and can adapt it in the built-in CAD editor — export DXF, DWG, or PDF.
Start membership