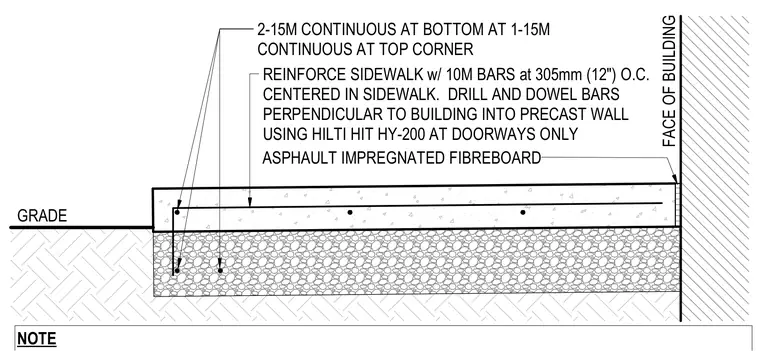
A reinforced concrete sidewalk bears on a prepared sub-base adjacent to a precast concrete building wall. The slab is reinforced with 10M reinforcing bars spaced at 305 millimeters on center, positioned centrally within the slab. At doorways only, 15M bars are drilled and doweled perpendicularly into the precast wall using Hilti HIT-HY-200 structural adhesive. The outer and inner corners of the slab edge include continuous 15M bottom and top reinforcing bars. An asphalt-impregnated fibreboard expansion joint separates the sidewalk edge from the face of the building wall.
GRADE FACE OF BUILDING NOTE REINFORCE SIDEWALK w/ 10M BARS at 305mm (12") O.C. CENTERED IN SIDEWALK. DRILL AND DOWEL BARS PERPENDICULAR TO BUILDING INTO PRECAST WALL USING HILTI HIT HY-200 AT DOORWAYS ONLY 2-15M CONTINUOUS AT BOTTOM AT 1-15M CONTINUOUS AT TOP CORNER ASPHAULT IMPREGNATED FIBREBOARD
Members view this detail in full resolution, download the CAD files (SVG, PDF), and can adapt it in the built-in CAD editor — export DXF, DWG, or PDF.
Start membership