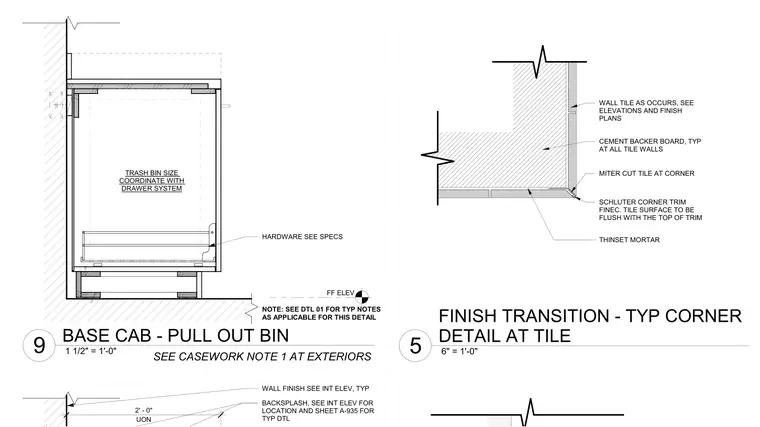
A base cabinet assembly features a pull-out trash bin sized and coordinated with the drawer system and hardware specified. The cabinet rests above finished floor elevation with kick space framing. A separate plan detail shows wall tile set in thinset mortar over cement backer board at a corner. The corner joint utilizes Schluter metal edge trim with mitered tile cuts to ensure the tile surface is flush with the top of the trim.
THINSET MORTAR WALL TILE AS OCCURS, SEE ELEVATIONS AND FINISH PLANS MITER CUT TILE AT CORNER SCHLUTER CORNER TRIM FINEC. TILE SURFACE TO BE FLUSH WITH THE TOP OF TRIM CEMENT BACKER BOARD, TYP AT ALL TILE WALLS WALL FINISH SEE INT ELEV, TYP BACKSPLASH, SEE INT ELEV FOR LOCATION AND SHEET A-935 FOR TYP DTL UON 2' - 0" TRASH BIN SIZE COORDINATE WITH DRAWER SYSTEM FF ELEV HARDWARE SEE SPECS NOTE: SEE DTL 01 FOR TYP NOTES AS APPLICABLE FOR THIS DETAIL SEE CASEWORK NOTE 1 AT EXTERIORS 6" = 1'-0" 5 FINISH TRANSITION - TYP CORNER DETAIL AT TILE 1 1/2" = 1'-0" 9 BASE CAB - PULL OUT BIN
Members view this detail in full resolution, download the CAD files (SVG, PDF), and can adapt it in the built-in CAD editor — export DXF, DWG, or PDF.
Start membership