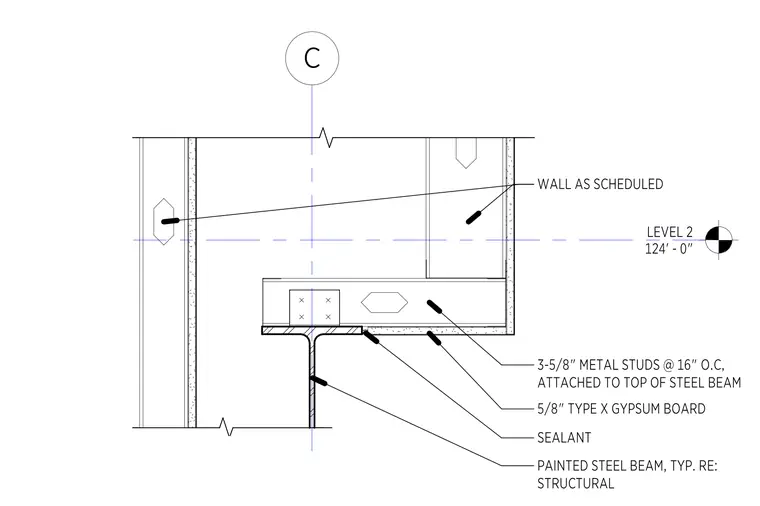
The assembly consists of a metal stud partition wall framed with 3-5/8 inch metal studs spaced at 16 inches on center, which are attached to the top flange of a painted structural steel beam. The wall is finished with 5/8 inch Type X gypsum board on both sides. A bead of sealant is applied at the junction between the bottom track of the partition and the steel beam flange. The structural steel beam is sized per the structural drawings.
Members view this detail in full resolution, download the CAD files (SVG, PDF), and can adapt it in the built-in CAD editor — export DXF, DWG, or PDF.
Start membership