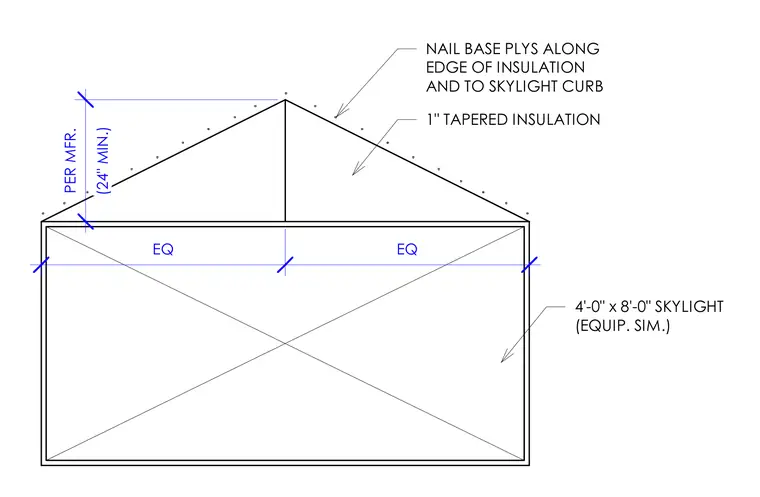
A roof cricket is constructed using one-inch tapered insulation installed over the roof deck to divert drainage away from the upslope side of a four-foot by eight-foot skylight curb. Nail base plies are fastened along the edge of the insulation and secured to the skylight curb with a twenty-four-inch minimum overlap per manufacturer recommendations. Equal spacing is maintained across the width of the skylight assembly.
EQ EQ 4'-0" x 8'-0" SKYLIGHT (EQUIP. SIM.) 1" TAPERED INSULATION NAIL BASE PLYS ALONG EDGE OF INSULATION AND TO SKYLIGHT CURB (24" MIN.) PER MFR.
Members view this detail in full resolution, download the CAD files (SVG, PDF), and can adapt it in the built-in CAD editor — export DXF, DWG, or PDF.
Start membership