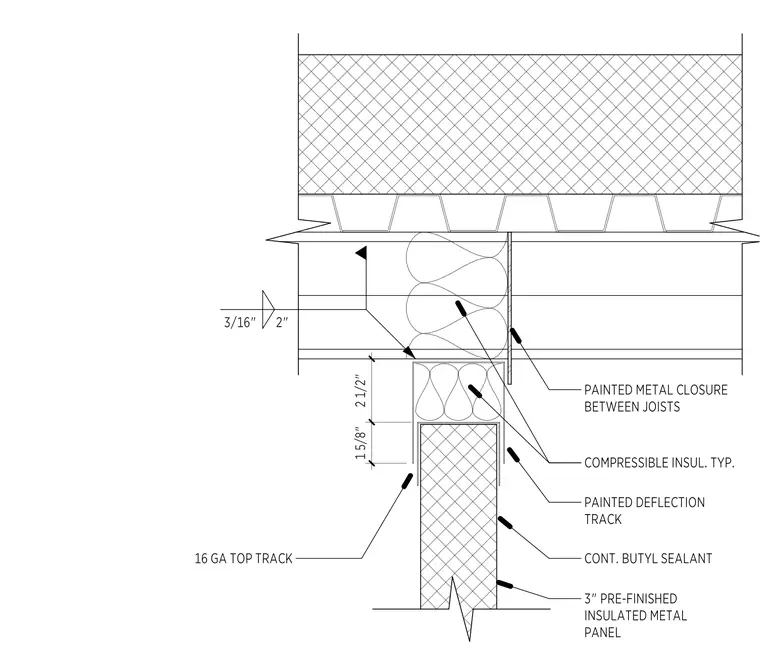
This assembly consists of a three-inch pre-finished insulated metal panel capped with a sixteen-gauge top track. A painted deflection track sits atop the wall framing, separated from the roof deck by compressible insulation. A painted metal closure is installed between the joists to seal the gap. Continuous butyl sealant is applied at the interface between the metal panel and the deflection track. The assembly allows for vertical movement at the roof deck while maintaining a weather-tight seal.
Members view this detail in full resolution, download the CAD files (SVG, PDF), and can adapt it in the built-in CAD editor — export DXF, DWG, or PDF.
Start membership