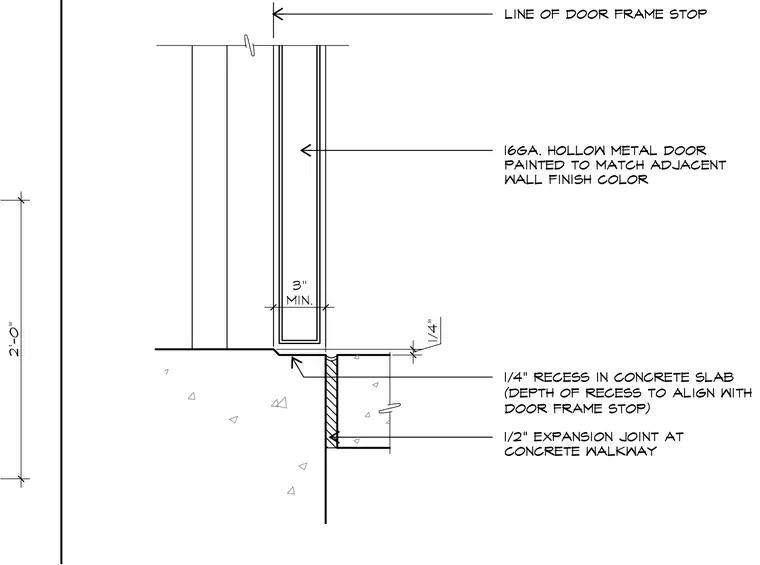
A 16-gauge hollow metal door frame sits above a concrete slab featuring a quarter-inch recess aligned with the door frame stop. A half-inch expansion joint is integrated into the concrete walkway at the threshold. The door frame has a three-inch minimum dimension and is painted to match the adjacent wall finish color.
Members view this detail in full resolution, download the CAD files (SVG, PDF), and can adapt it in the built-in CAD editor — export DXF, DWG, or PDF.
Start membership