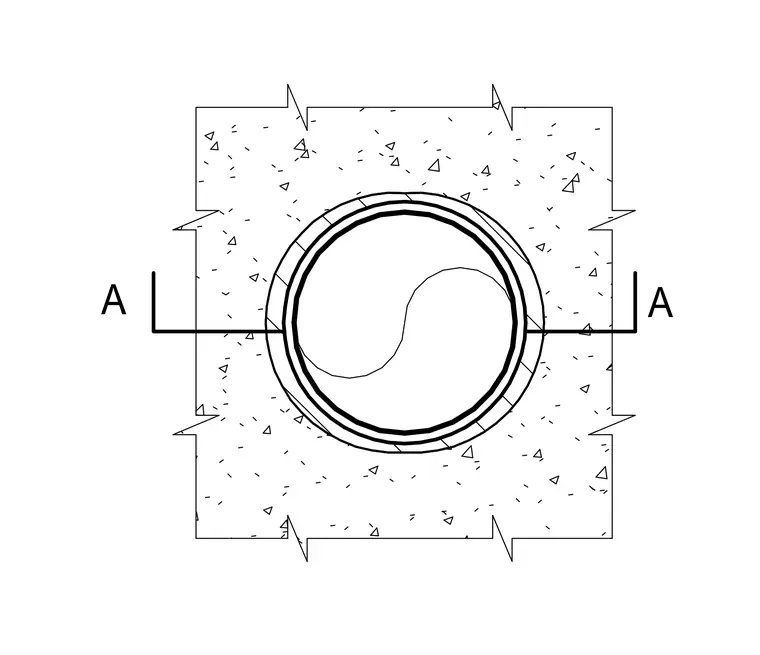
A circular pipe passes through a concrete floor slab with a surrounding sleeve and section cut markers designating view A-A. The surrounding concrete slab features standard break lines indicating a cropped detail view. The pipe core is centered within the sleeved opening.
Members view this detail in full resolution, download the CAD files (SVG, PDF), and can adapt it in the built-in CAD editor — export DXF, DWG, or PDF.
Start membership