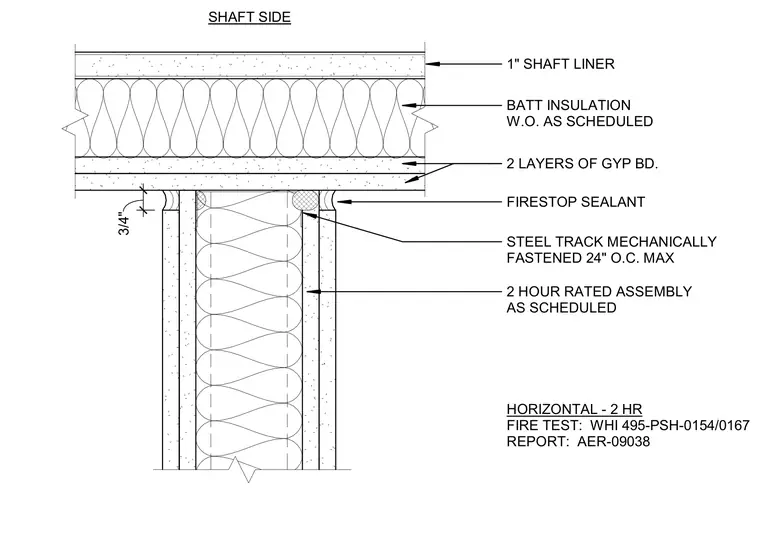
A junction connects a shaft ceiling and a partition wall framing a two-hour fire-rated assembly. The horizontal ceiling assembly incorporates a one-inch shaft liner, batt insulation as scheduled, and two layers of gypsum board. The intersection features a three-quarter-inch clearance with a steel track mechanically fastened at twenty-four inches on center maximum. Firestop sealant is applied at the joint to maintain the rated fire separation.
BATT INSULATION W.O. AS SCHEDULED SHAFT SIDE 1" SHAFT LINER 2 LAYERS OF GYP BD. FIRESTOP SEALANT 3/4" STEEL TRACK MECHANICALLY FASTENED 24" O.C. MAX 2 HOUR RATED ASSEMBLY AS SCHEDULED HORIZONTAL - 2 HR FIRE TEST: WHI 495-PSH-0154/0167 REPORT: AER-09038
Members view this detail in full resolution, download the CAD files (SVG, PDF), and can adapt it in the built-in CAD editor — export DXF, DWG, or PDF.
Start membership