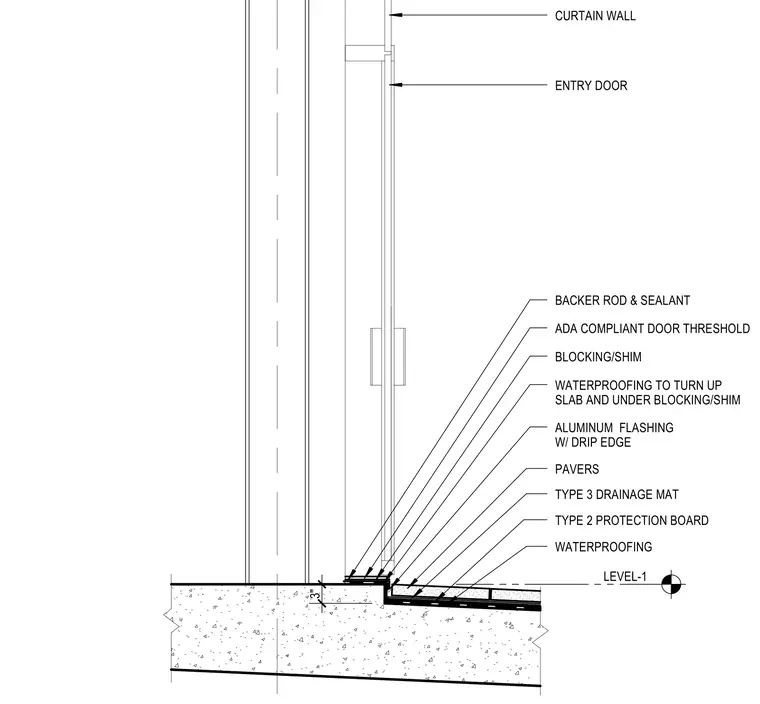
The level one entry threshold transition features a curtain wall and entry door mounted over an ADA-compliant door threshold with backer rod and sealant joints. The sill sits on wood blocking and shims over waterproofing that turns up the slab and extends beneath the blocking. An aluminum flashing with a drip edge sheds water away from the threshold above three-inch pavers. Beneath the exterior pavers lie a type 3 drainage mat, a type 2 protection board, and continuous waterproofing over the concrete slab.
ALUMINUM FLASHING W/ DRIP EDGE ADA COMPLIANT DOOR THRESHOLD WATERPROOFING TO TURN UP SLAB AND UNDER BLOCKING/SHIM BLOCKING/SHIM LEVEL-1 CURTAIN WALL ENTRY DOOR BACKER ROD & SEALANT TYPE 3 DRAINAGE MAT TYPE 2 PROTECTION BOARD WATERPROOFING 3" PAVERS
Members view this detail in full resolution, download the CAD files (SVG, PDF), and can adapt it in the built-in CAD editor — export DXF, DWG, or PDF.
Start membership