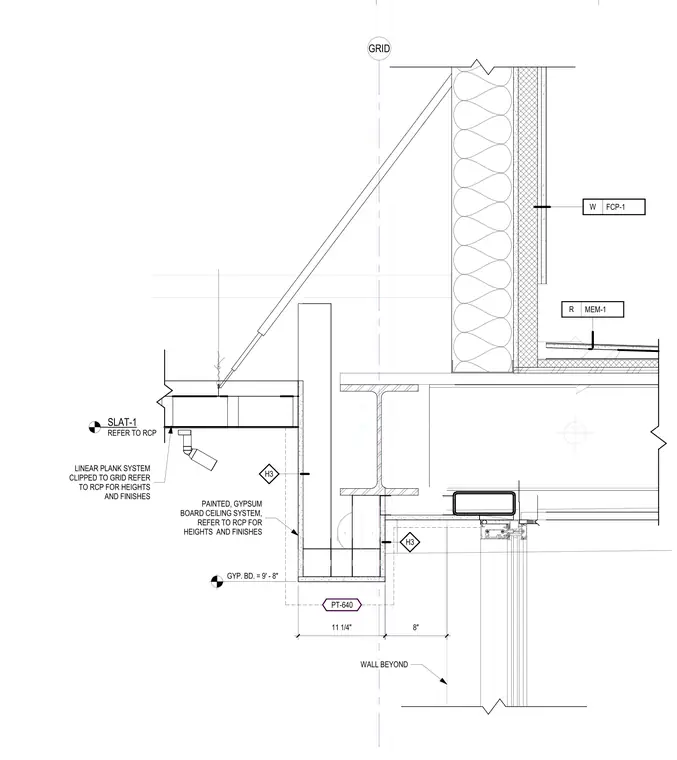
This assembly features a linear plank ceiling system clipped to a grid, with heights and finishes determined by the reflected ceiling plan. Adjacent to this, a painted gypsum board ceiling system forms a soffit, also referenced to the reflected ceiling plan for height and finish specifications. The gypsum soffit is set at a height of 9 feet 8 inches and wraps around a structural steel beam. The assembly includes a wall beyond the soffit, with specific wall finish tags W FCP-1 and R MEM-1 indicated. The transition between the ceiling systems is defined by an 11 1/4 inch wide gypsum bulkhead and an 8 inch wide adjacent ceiling zone.
Members view this detail in full resolution, download the CAD files (SVG, PDF), and can adapt it in the built-in CAD editor — export DXF, DWG, or PDF.
Start membership