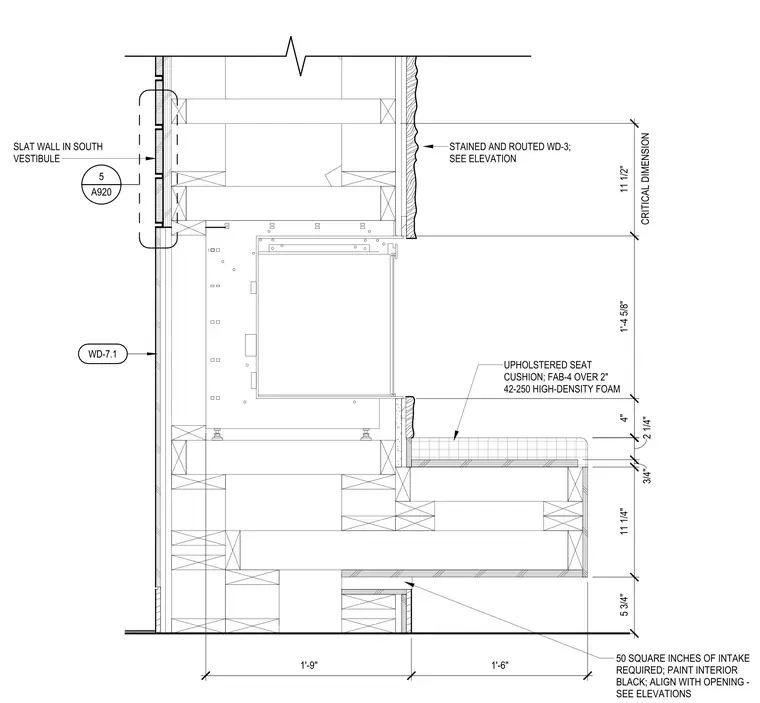
This assembly features a water vapor fireplace unit recessed into a wood-framed wall partition. The wall finish consists of stained and routed wood paneling (WD-3) above the fireplace, with a slat wall system located in the adjacent south vestibule. A built-in bench extends from the fireplace enclosure, topped with an upholstered seat cushion composed of fabric (FAB-4) over two inches of 42-250 high-density foam. The base of the fireplace requires fifty square inches of intake air, with the interior cavity painted black to match the opening. The bench structure is supported by wood framing, with critical dimensions provided for the vertical alignment of the fireplace and seating components.
Members view this detail in full resolution, download the CAD files (SVG, PDF), and can adapt it in the built-in CAD editor — export DXF, DWG, or PDF.
Start membership