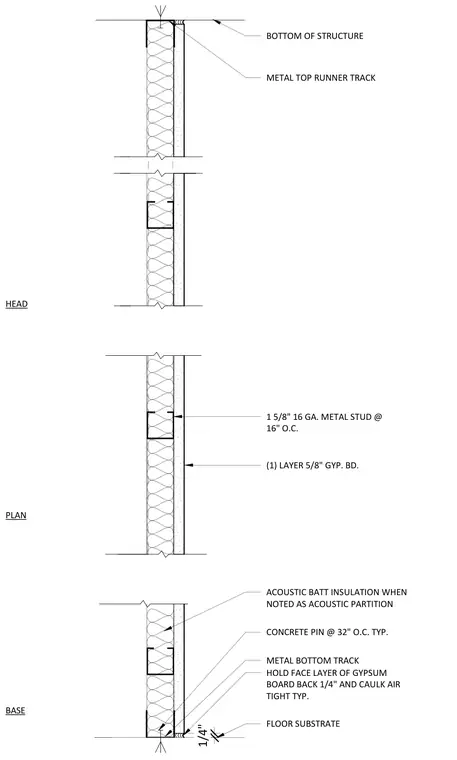
This furring wall assembly consists of one layer of five-eighths-inch gypsum board fastened to one-and-five-eighths-inch sixteen-gauge metal studs spaced at sixteen inches on center. The framing is secured at the head with a metal top runner track anchored to the bottom of the structure and at the base with a metal bottom track attached to the floor substrate using concrete pins spaced at thirty-two inches on center. Acoustic batt insulation fills the stud cavity when noted as an acoustic partition. The face layer of gypsum board is held back one-quarter inch from the adjoining surface and caulked airtight.
CONCRETE PIN @ 32" O.C. TYP. PLAN (1) LAYER 5/8" GYP. BD. HOLD FACE LAYER OF GYPSUM BOARD BACK 1/4" AND CAULK AIR TIGHT TYP. 1 5/8" 16 GA. METAL STUD @ 16" O.C. METAL TOP RUNNER TRACK HEAD BASE BOTTOM OF STRUCTURE METAL BOTTOM TRACK FLOOR SUBSTRATE ACOUSTIC BATT INSULATION WHEN NOTED AS ACOUSTIC PARTITION 1/4"
Members view this detail in full resolution, download the CAD files (SVG, PDF), and can adapt it in the built-in CAD editor — export DXF, DWG, or PDF.
Start membership