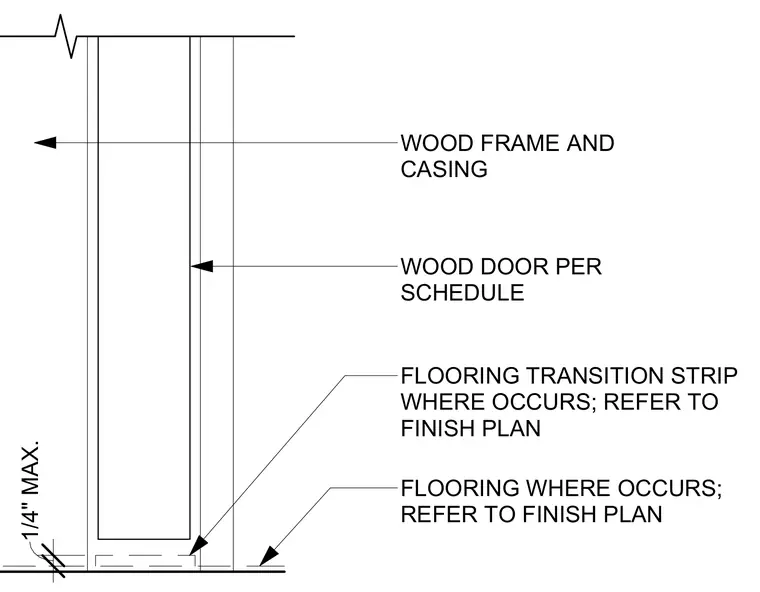
An interior wood door frame and casing enclose a wood door specified per the door schedule. A flooring transition strip is installed at the threshold where flooring materials meet, with material types and locations referenced on the finish plan. The maximum clearance beneath the door leaf is limited to one quarter inch.
FLOORING WHERE OCCURS; REFER TO FINISH PLAN FLOORING TRANSITION STRIP WHERE OCCURS; REFER TO FINISH PLAN 1/4" MAX. WOOD DOOR PER SCHEDULE WOOD FRAME AND CASING
Members view this detail in full resolution, download the CAD files (SVG, PDF), and can adapt it in the built-in CAD editor — export DXF, DWG, or PDF.
Start membership