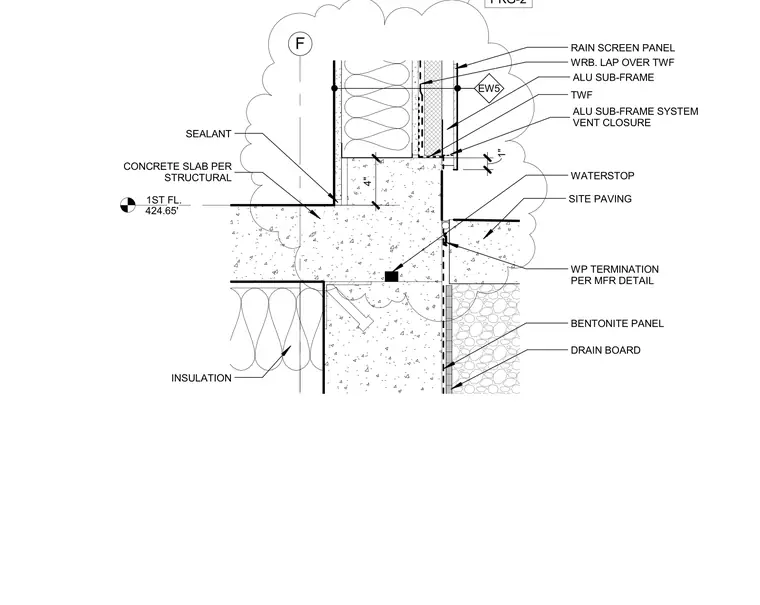
The top of a concrete stem wall and first floor concrete slab interface with an exterior modular rainscreen assembly. An aluminum sub-frame system supports the rainscreen panels over an insulation package and a weather-resistive barrier that laps over the through-wall flashing. A four-inch dimension separates the slab edge from the exterior wall buildup, featuring a sealant joint at the interior floor transition. Below grade, a bentonite panel and drain board protect the foundation wall, with site paving abutting the exterior and a waterproofing termination executed per manufacturer details. A waterstop is embedded in the concrete joint, and a vent closure is detailed at the base of the aluminum sub-frame system.
1ST FL. 424.65' F CONCRETE SLAB PER STRUCTURAL WRB. LAP OVER TWF TWF WATERSTOP BENTONITE PANEL DRAIN BOARD SITE PAVING WP TERMINATION PER MFR DETAIL INSULATION PKG-2 EW5 EW5 ALU SUB-FRAME SYSTEM VENT CLOSURE ALU SUB-FRAME RAIN SCREEN PANEL SEALANT 4" 1"
Members view this detail in full resolution, download the CAD files (SVG, PDF), and can adapt it in the built-in CAD editor — export DXF, DWG, or PDF.
Start membership