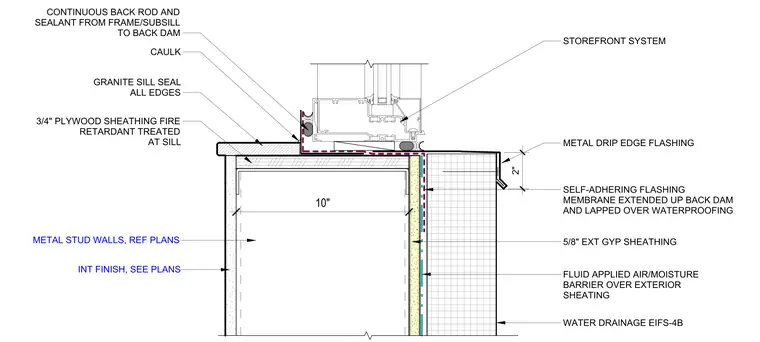
The storefront system sits atop a three-quarter-inch fire-retardant treated plywood sheathing sill, capped with a granite sill featuring sealant at all edges. A continuous backer rod and sealant bridge the gap between the storefront frame and the back dam. A metal drip edge flashing is installed beneath the sill, with a self-adhering flashing membrane extending up the back dam and lapping over the fluid-applied air and moisture barrier. The wall assembly consists of metal stud framing, five-eighths-inch exterior gypsum sheathing, and a water-drainage EIFS-4B finish system.
Members view this detail in full resolution, download the CAD files (SVG, PDF), and can adapt it in the built-in CAD editor — export DXF, DWG, or PDF.
Start membership