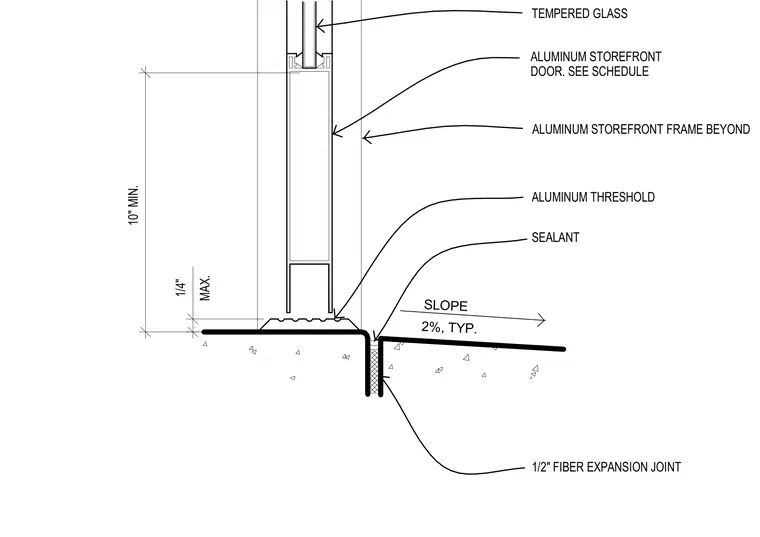
An aluminum threshold rests directly on the concrete slab, bedded in sealant at the interface with the aluminum storefront door frame. A half-inch fiber expansion joint is cast into the concrete adjacent to the threshold, which features a typical two percent slope away from the opening. The tempered glass is glazed into the storefront door assembly above, maintaining a ten-inch minimum dimension from the subfloor to the underside of the upper framing element with a quarter-inch maximum tolerance.
10" MIN. 1/4" MAX. 2%, TYP. SLOPE 1/2" FIBER EXPANSION JOINT ALUMINUM THRESHOLD SEALANT ALUMINUM STOREFRONT FRAME BEYOND TEMPERED GLASS ALUMINUM STOREFRONT DOOR. SEE SCHEDULE
Members view this detail in full resolution, download the CAD files (SVG, PDF), and can adapt it in the built-in CAD editor — export DXF, DWG, or PDF.
Start membership