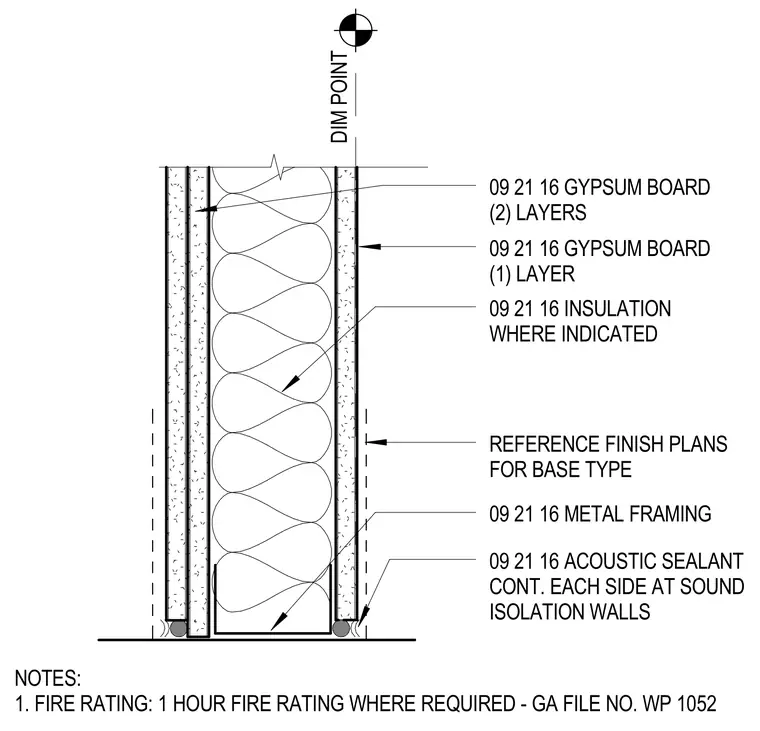
This standard partition assembly consists of metal framing finished with one layer of gypsum board on one side and two layers of gypsum board on the opposite side. Insulation is installed within the stud cavity where indicated. Continuous acoustic sealant is applied to each side of the partition at sound isolation walls. A one-hour fire rating is provided where required, corresponding to Gypsum Association file number WP 1052. Finish plans should be referenced for base type details.
DIM POINT NOTES: 1. FIRE RATING: 1 HOUR FIRE RATING WHERE REQUIRED - GA FILE NO. WP 1052 09 21 16 INSULATION WHERE INDICATED 09 21 16 ACOUSTIC SEALANT CONT. EACH SIDE AT SOUND ISOLATION WALLS REFERENCE FINISH PLANS FOR BASE TYPE 09 21 16 GYPSUM BOARD (1) LAYER 09 21 16 METAL FRAMING 09 21 16 GYPSUM BOARD (2) LAYERS
Members view this detail in full resolution, download the CAD files (SVG, PDF), and can adapt it in the built-in CAD editor — export DXF, DWG, or PDF.
Start membership