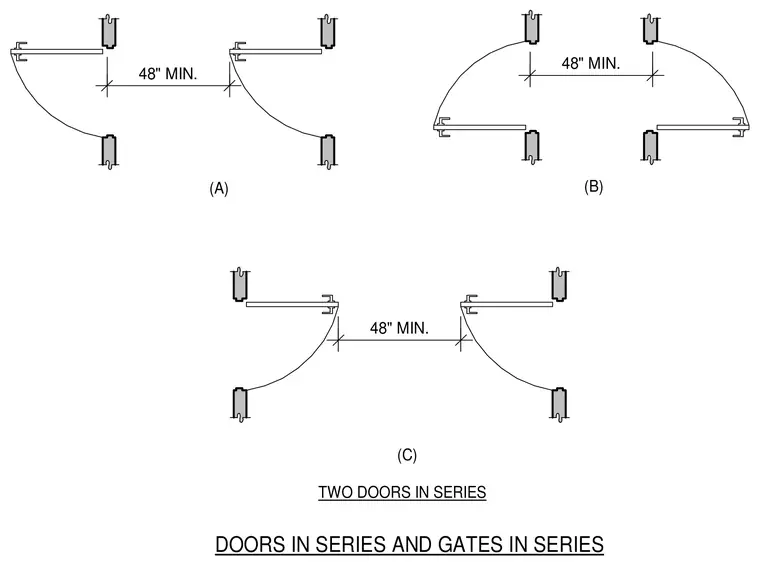
These architectural plan diagrams illustrate the required clearance dimensions for doors and gates arranged in series. A minimum clear distance of forty-eight inches is maintained between the swing paths of the sequential openings across three different swing configurations labeled A, B, and C.
48" MIN. 48" MIN. 48" MIN. (A) (B) (C) TWO DOORS IN SERIES DOORS IN SERIES AND GATES IN SERIES
Members view this detail in full resolution, download the CAD files (SVG, PDF), and can adapt it in the built-in CAD editor — export DXF, DWG, or PDF.
Start membership