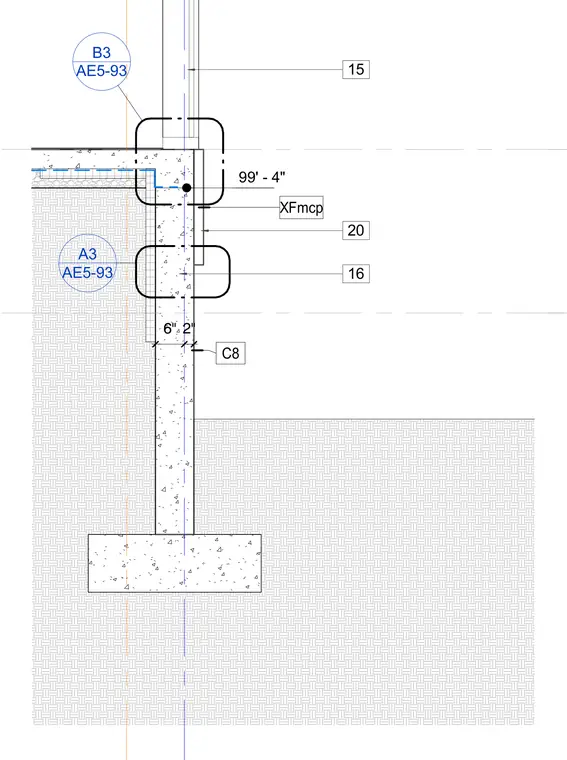
This wall section details the exterior facade meeting the concrete foundation wall and floor slab assembly. A continuous concrete foundation wall supports the superstructure with a dimensioned thickness and elevation marker. The intersection incorporates waterproof detailing and connection callouts referencing related sheet details.
Members view this detail in full resolution, download the CAD files (SVG, PDF), and can adapt it in the built-in CAD editor — export DXF, DWG, or PDF.
Start membership