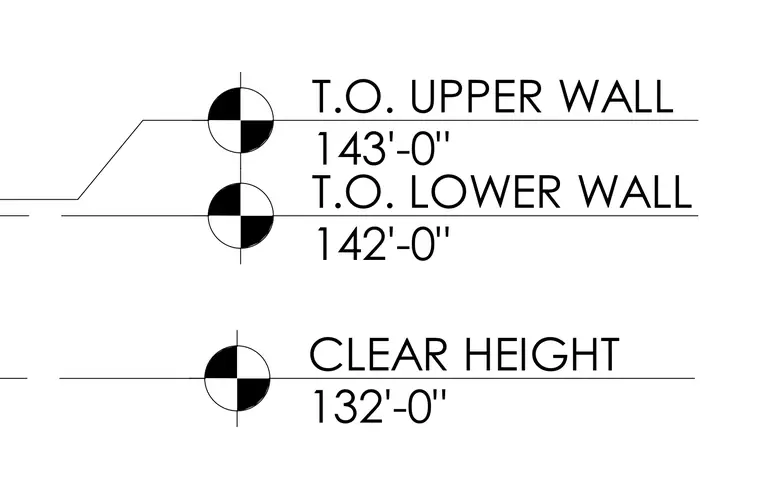
Elevation markers designate key vertical dimensions including the top of the upper wall at 143'-0", the top of the lower wall at 142'-0", and a clear height of 132'-0".
T.O. LOWER WALL 142'-0" CLEAR HEIGHT 132'-0" T.O. UPPER WALL 143'-0"
Members view this detail in full resolution, download the CAD files (SVG, PDF), and can adapt it in the built-in CAD editor — export DXF, DWG, or PDF.
Start membership