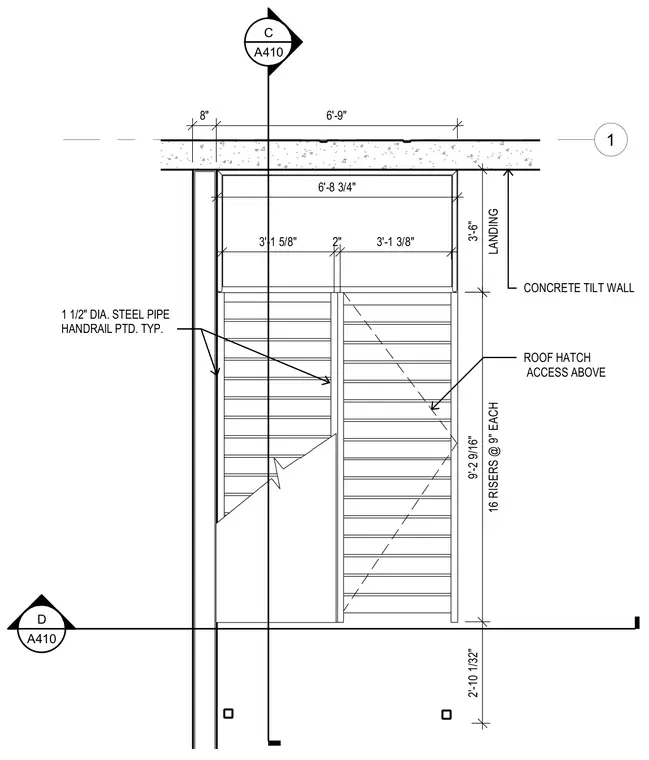
A roof access ship ladder is positioned adjacent to a concrete tilt-up wall. The ladder assembly includes sixteen risers at nine inches each, complete with a painted one and a half inch diameter steel pipe handrail typically provided on both sides. A landing is situated at the top, leading directly to a roof hatch access above.
1 C A410 D A410 CONCRETE TILT WALL 1 1/2" DIA. STEEL PIPE HANDRAIL PTD. TYP. ROOF HATCH ACCESS ABOVE 6'-9" 8" 6'-8 3/4" 3'-1 3/8" 2" 3'-1 5/8" 16 RISERS @ 9" EACH 9'-2 9/16" 2'-10 1/32" LANDING 3'-6"
Members view this detail in full resolution, download the CAD files (SVG, PDF), and can adapt it in the built-in CAD editor — export DXF, DWG, or PDF.
Start membership