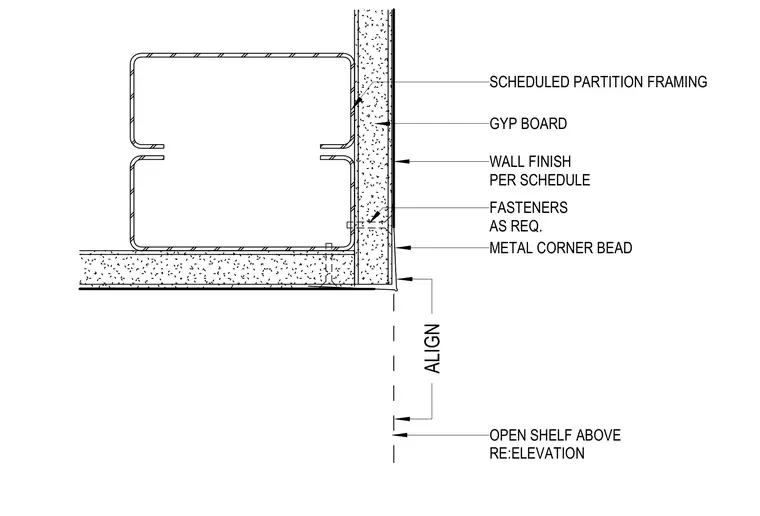
This plan detail shows an interior wall corner formed by scheduled partition framing covered with gypsum board and finished with a wall finish per schedule. A metal corner bead protects the outside corner, secured with fasteners as required. Alignment is coordinated with an open shelf located above per the interior elevations.
WALL FINISH PER SCHEDULE SCHEDULED PARTITION FRAMING FASTENERS AS REQ. GYP BOARD METAL CORNER BEAD OPEN SHELF ABOVE RE:ELEVATION ALIGN
Members view this detail in full resolution, download the CAD files (SVG, PDF), and can adapt it in the built-in CAD editor — export DXF, DWG, or PDF.
Start membership