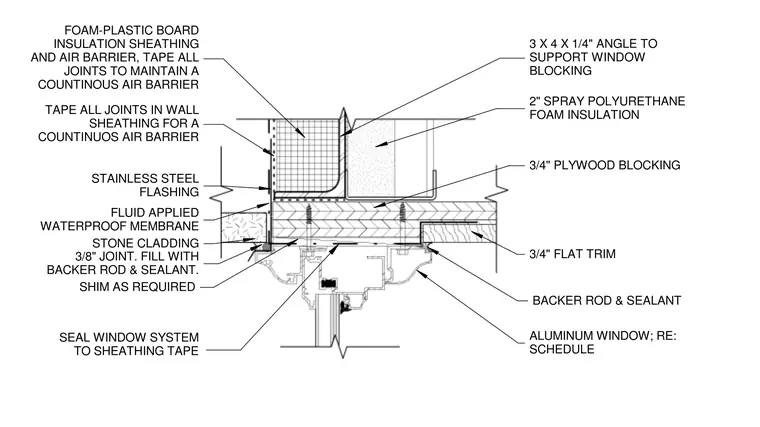
The window head assembly is anchored with a three-by-four-by-one-quarter-inch angle supporting three-quarter-inch plywood blocking. Two inches of spray polyurethane foam insulation fills the interior cavity alongside foam-plastic board insulation sheathing acting as an air barrier. A continuous air barrier is maintained by taping all joints in the wall sheathing. A fluid-applied waterproof membrane covers the substrate above a stainless steel flashing that directs moisture outward. The aluminum window system is sealed to the sheathing tape with shims provided as required. Exterior stone cladding terminates at a three-eighths-inch joint filled with backer rod and sealant, matching the backer rod and sealant applied at the interior flat trim.
2" SPRAY POLYURETHANE FOAM INSULATION 3/4" PLYWOOD BLOCKING 3/4" FLAT TRIM ALUMINUM WINDOW; RE: SCHEDULE BACKER ROD & SEALANT FOAM-PLASTIC BOARD INSULATION SHEATHING AND AIR BARRIER, TAPE ALL JOINTS TO MAINTAIN A COUNTINOUS AIR BARRIER TAPE ALL JOINTS IN WALL SHEATHING FOR A COUNTINUOS AIR BARRIER FLUID APPLIED WATERPROOF MEMBRANE 3/8" JOINT. FILL WITH BACKER ROD & SEALANT. STONE CLADDING 3 X 4 X 1/4" ANGLE TO SUPPORT WINDOW BLOCKING SHIM AS REQUIRED STAINLESS STEEL FLASHING SEAL WINDOW SYSTEM TO SHEATHING TAPE
Members view this detail in full resolution, download the CAD files (SVG, PDF), and can adapt it in the built-in CAD editor — export DXF, DWG, or PDF.
Start membership