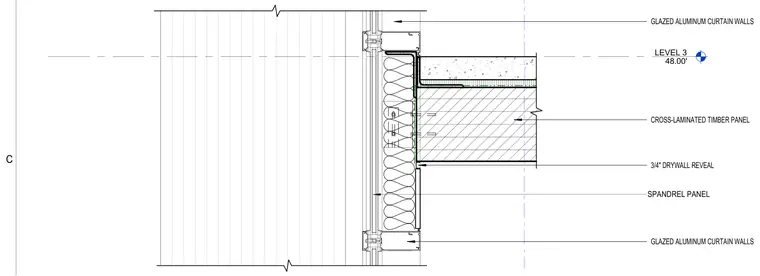
Glazed aluminum curtain walls intersect with a cross-laminated timber floor slab at Level 3. A spandrel panel integrates into the framing assembly below the slab edge. The ceiling intersection incorporates a three-quarter-inch drywall reveal.
LEVEL 3 48.00' GLAZED ALUMINUM CURTAIN WALLS CROSS-LAMINATED TIMBER PANEL 3/4" DRYWALL REVEAL SPANDREL PANEL GLAZED ALUMINUM CURTAIN WALLS C
Members view this detail in full resolution, download the CAD files (SVG, PDF), and can adapt it in the built-in CAD editor — export DXF, DWG, or PDF.
Start membership