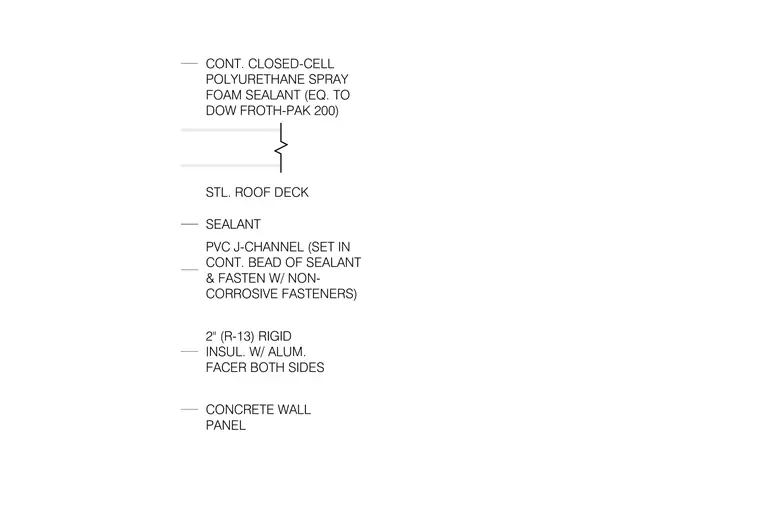
A steel roof deck meets a concrete wall panel, with the gap sealed by continuous closed-cell polyurethane spray foam. A two-inch thick R-13 rigid insulation board with aluminum facers on both sides is installed against the wall. The edge of the insulation is finished with a polyvinyl chloride J-channel, set in a continuous bead of sealant and secured with non-corrosive fasteners.
CONCRETE WALL PANEL STL. ROOF DECK SEALANT CONT. CLOSED-CELL POLYURETHANE SPRAY FOAM SEALANT (EQ. TO DOW FROTH-PAK 200) PVC J-CHANNEL (SET IN CONT. BEAD OF SEALANT & FASTEN W/ NON- CORROSIVE FASTENERS) 2" (R-13) RIGID INSUL. W/ ALUM. FACER BOTH SIDES
Members view this detail in full resolution, download the CAD files (SVG, PDF), and can adapt it in the built-in CAD editor — export DXF, DWG, or PDF.
Start membership