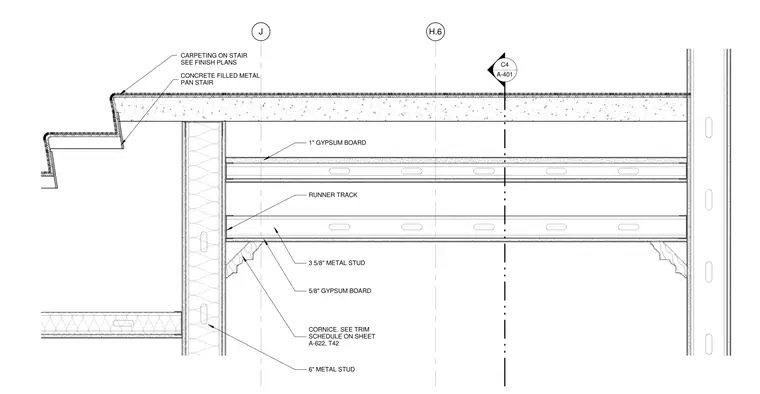
A concrete-filled metal pan stair landing with carpeting finish integrates with a metal stud partition wall framing assembly. The ceiling below incorporates a runner track and three-and-five-eighths-inch metal studs faced with five-eighths-inch gypsum board, finished with a cornice detailed per the trim schedule on sheet A-622. The vertical partition wall utilizes six-inch metal studs faced with one-inch gypsum board on the interior side. Grid lines J and H.6 establish the structural alignment.
H.6 J C4 A-401 CORNICE. SEE TRIM SCHEDULE ON SHEET A-622, T42 5/8" GYPSUM BOARD 3 5/8" METAL STUD CONCRETE FILLED METAL PAN STAIR CARPETING ON STAIR SEE FINISH PLANS 1" GYPSUM BOARD RUNNER TRACK 6" METAL STUD
Members view this detail in full resolution, download the CAD files (SVG, PDF), and can adapt it in the built-in CAD editor — export DXF, DWG, or PDF.
Start membership