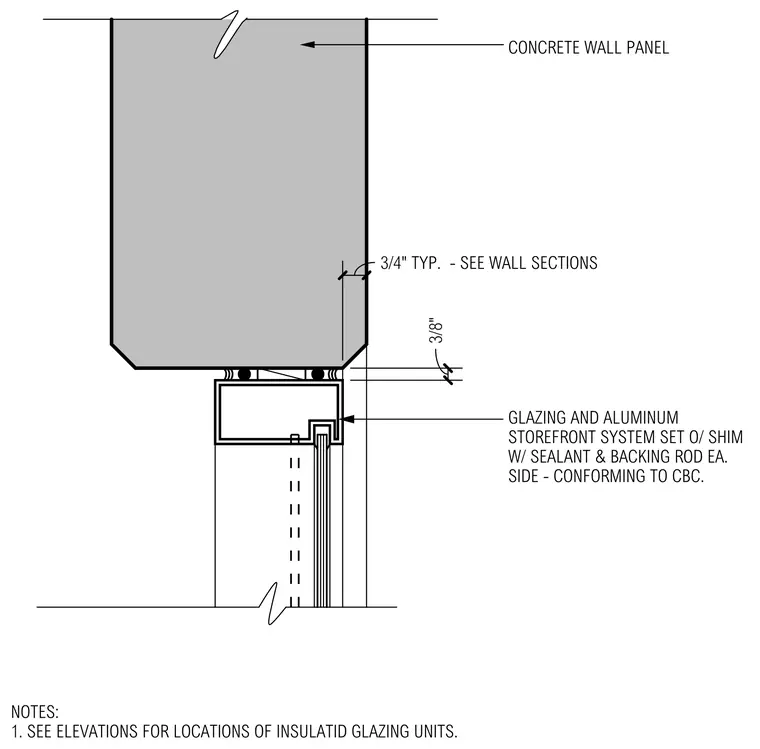
An aluminum storefront system is set on shims with sealant and backing rod on each side against a concrete wall panel, conforming to the California Building Code. The joint features a three-quarter-inch typical clearance dimension and a three-eighths-inch dimension to the storefront frame. Insulating glazing units are located per the building elevations.
CONCRETE WALL PANEL GLAZING AND ALUMINUM STOREFRONT SYSTEM SET O/ SHIM W/ SEALANT & BACKING ROD EA. SIDE - CONFORMING TO CBC. 3/8" 3/4" TYP. - SEE WALL SECTIONS NOTES: 1. SEE ELEVATIONS FOR LOCATIONS OF INSULATID GLAZING UNITS.
Members view this detail in full resolution, download the CAD files (SVG, PDF), and can adapt it in the built-in CAD editor — export DXF, DWG, or PDF.
Start membership