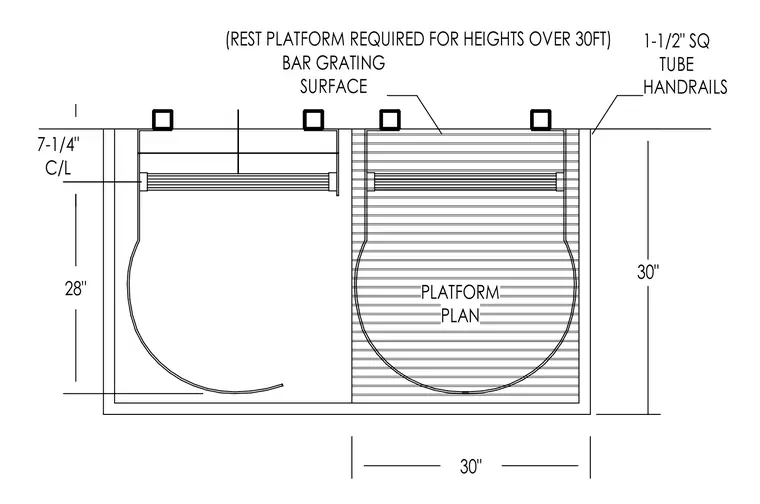
This plan view details a ladder rest platform assembly required for ladder heights exceeding 30 feet. The platform surface consists of bar grating framed by 1-1/2 inch square tube handrails. The layout indicates a 30-inch width and a 28-inch depth, with a 7-1/4 inch centerline dimension for the ladder attachment point.
(REST PLATFORM REQUIRED FOR HEIGHTS OVER 30FT) PLATFORM PLAN BAR GRATING SURFACE 7-1/4" C/L 28" 30" 1-1/2" SQ TUBE HANDRAILS 30"
Members view this detail in full resolution, download the CAD files (SVG, PDF), and can adapt it in the built-in CAD editor — export DXF, DWG, or PDF.
Start membership