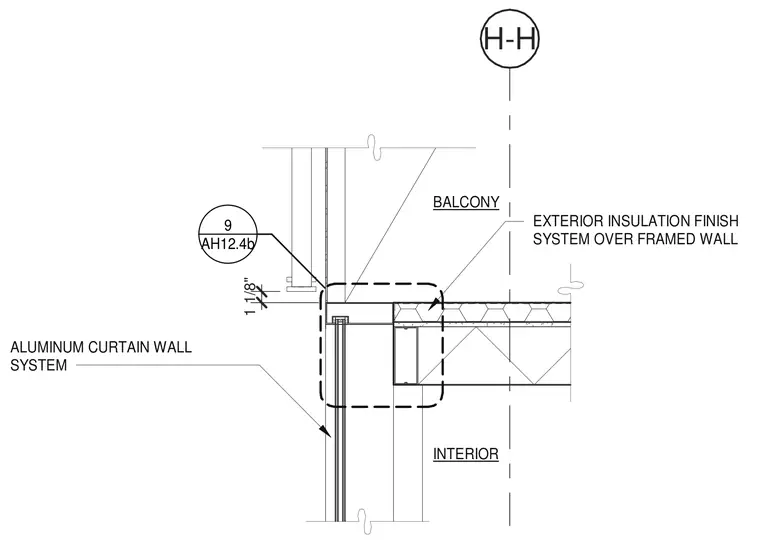
An aluminum curtain wall system intersects an exterior insulation finish system over a framed wall at an interior balcony condition. The assembly detail incorporates a one-and-one-eighth-inch dimension clearance and references sheet AH12.4b. The framed wall construction transitions into the balcony perimeter.
H-H INTERIOR BALCONY ALUMINUM CURTAIN WALL SYSTEM EXTERIOR INSULATION FINISH SYSTEM OVER FRAMED WALL AH12.4b 9 1 1/8"
Members view this detail in full resolution, download the CAD files (SVG, PDF), and can adapt it in the built-in CAD editor — export DXF, DWG, or PDF.
Start membership