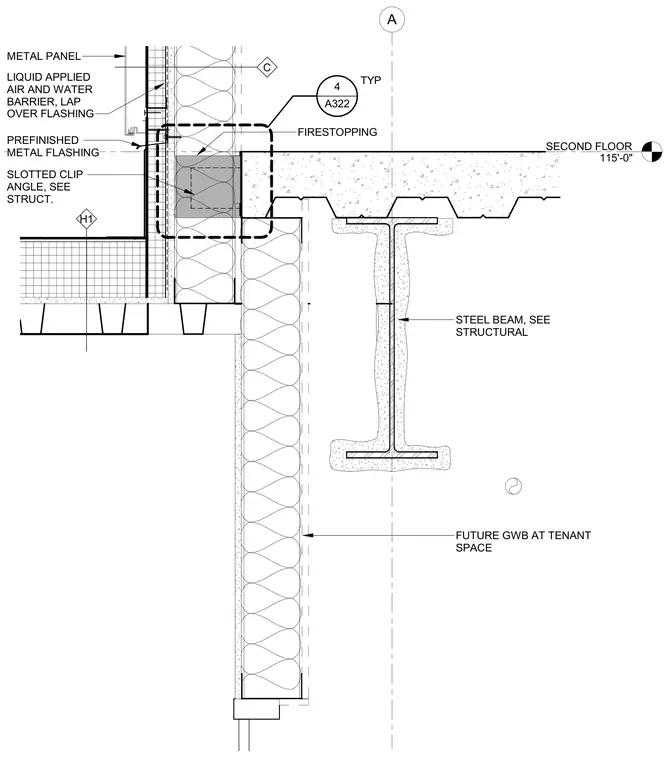
The second floor slab edge frames into an exterior metal panel wall assembly at elevation 115'-0". A structural steel beam supports the floor slab, while a slotted clip angle connects the slab edge to the exterior wall framing. Prefinished metal flashing and a liquid-applied air and water barrier are integrated at the interface, with firestopping provided at the slab edge. Future gypsum wallboard is detailed at the tenant space below.
SECOND FLOOR 115'-0" A H1 C ______________ A322 4 TYP STEEL BEAM, SEE STRUCTURAL METAL PANEL FUTURE GWB AT TENANT SPACE FIRESTOPPING SLOTTED CLIP ANGLE, SEE STRUCT. PREFINISHED METAL FLASHING LIQUID APPLIED AIR AND WATER BARRIER, LAP OVER FLASHING
Members view this detail in full resolution, download the CAD files (SVG, PDF), and can adapt it in the built-in CAD editor — export DXF, DWG, or PDF.
Start membership