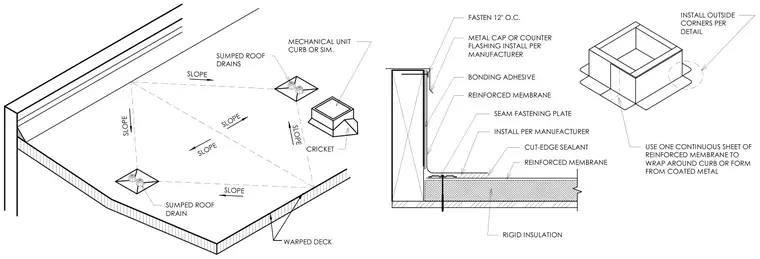
Rigid insulation is installed over a warped deck with sloped framing to form a roof cricket directing water toward sumped roof drains. A continuous sheet of reinforced membrane wraps around the mechanical unit curb and is secured with seam fastening plates spaced twelve inches on center. Bonding adhesive secures the membrane layers, and cut-edge sealant is applied at terminations. A metal cap or counter flashing is installed at the top of the curb per the manufacturer instructions, with outside corners detailed for weatherproofing.
INSTALL OUTSIDE CORNERS PER DETAIL RIGID INSULATION REINFORCED MEMBRANE CUT-EDGE SEALANT INSTALL PER MANUFACTURER SEAM FASTENING PLATE REINFORCED MEMBRANE BONDING ADHESIVE METAL CAP OR COUNTER FLASHING INSTALL PER MANUFACTURER FASTEN 12" O.C. USE ONE CONTINUOUS SHEET OF REINFORCED MEMBRANE TO WRAP AROUND CURB OR FORM FROM COATED METAL CRICKET SLOPE SLOPE WARPED DECK SUMPED ROOF DRAIN SLOPE SUMPED ROOF DRAINS MECHANICAL UNIT CURB OR SIM. SLOPE SLOPE SLOPE
Members view this detail in full resolution, download the CAD files (SVG, PDF), and can adapt it in the built-in CAD editor — export DXF, DWG, or PDF.
Start membership