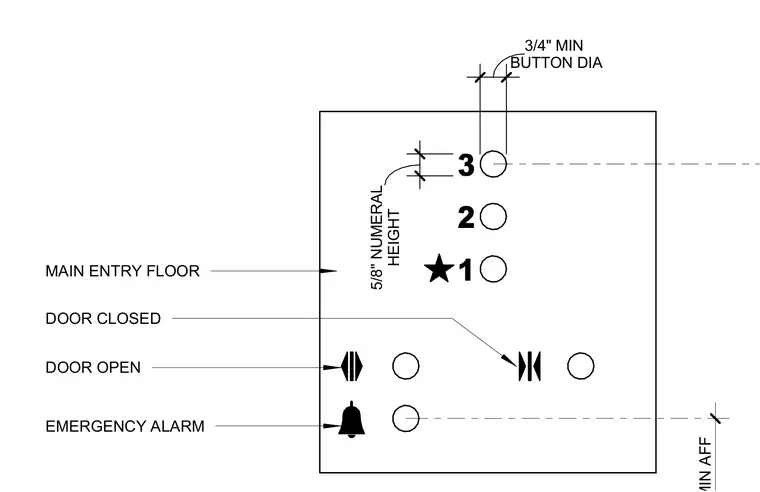
The elevator control panel features raised floor numerals with a minimum height of five-eighths of an inch and circular buttons measuring at least three-quarters of an inch in diameter. Standard operational symbols indicate door open, door closed, and emergency alarm functions alongside the main entry floor designation. Centerline dimensions govern the button layout and spacing to meet accessibility requirements.
3 1 2 HEIGHT 5/8" NUMERAL BUTTON DIA 3/4" MIN EMERGENCY ALARM DOOR OPEN DOOR CLOSED MAIN ENTRY FLOOR
Members view this detail in full resolution, download the CAD files (SVG, PDF), and can adapt it in the built-in CAD editor — export DXF, DWG, or PDF.
Start membership