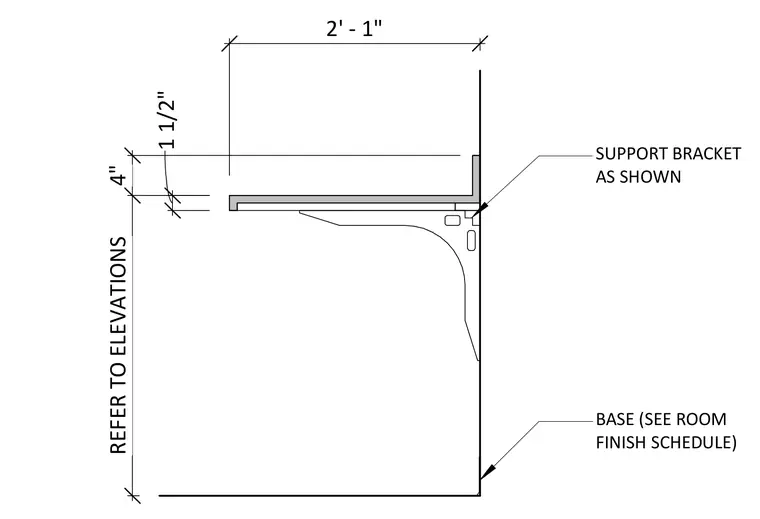
A countertop assembly projects two feet and one inch from the wall, supported by a wall-mounted support bracket as shown. The counter structure features a four-inch vertical profile and a one-and-a-half-inch thick top layer. A base finish is specified per the room finish schedule. Overall vertical dimensions and wall alignment refer to interior elevations.
2' - 1" 4" REFER TO ELEVATIONS 1 1/2" SUPPORT BRACKET AS SHOWN BASE (SEE ROOM FINISH SCHEDULE)
Members view this detail in full resolution, download the CAD files (SVG, PDF), and can adapt it in the built-in CAD editor — export DXF, DWG, or PDF.
Start membership