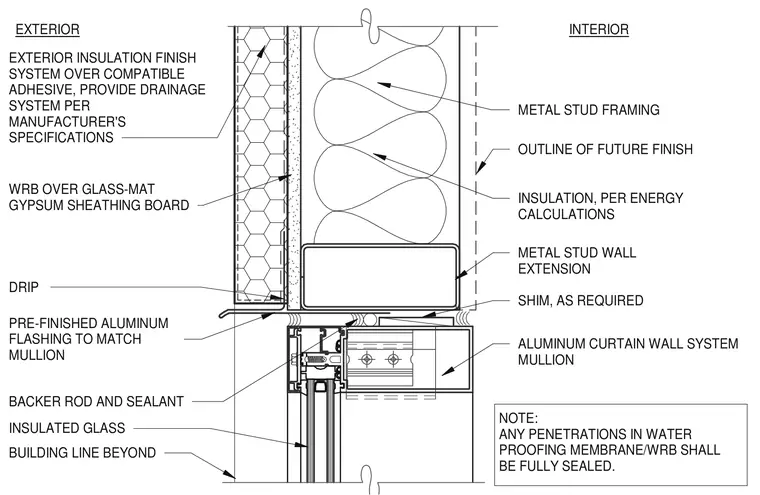
Head condition of a storefront glazing system integrated with an exterior metal stud wall. The aluminum storefront mullion interfaces below a metal stud wall extension, leveled with shims as required and sealed with a backer rod and sealant joint. The exterior assembly features an exterior insulation finish system over compatible adhesive with a drainage system, water-resistive barrier over glass-mat gypsum sheathing board, and a pre-finished aluminum flashing with a drip edge matching the mullion. The interior side contains metal stud framing filled with insulation per energy calculations behind an outline of future finish.
INSULATION, PER ENERGY CALCULATIONS METAL STUD FRAMING DRIP SHIM, AS REQUIRED INTERIOR BACKER ROD AND SEALANT OUTLINE OF FUTURE FINISH NOTE: ANY PENETRATIONS IN WATER PROOFING MEMBRANE/WRB SHALL BE FULLY SEALED. INSULATED GLASS BUILDING LINE BEYOND ALUMINUM CURTAIN WALL SYSTEM MULLION EXTERIOR INSULATION FINISH SYSTEM OVER COMPATIBLE ADHESIVE, PROVIDE DRAINAGE SYSTEM PER MANUFACTURER'S SPECIFICATIONS WRB OVER GLASS-MAT GYPSUM SHEATHING BOARD EXTERIOR METAL STUD WALL EXTENSION PRE-FINISHED ALUMINUM FLASHING TO MATCH MULLION
Members view this detail in full resolution, download the CAD files (SVG, PDF), and can adapt it in the built-in CAD editor — export DXF, DWG, or PDF.
Start membership