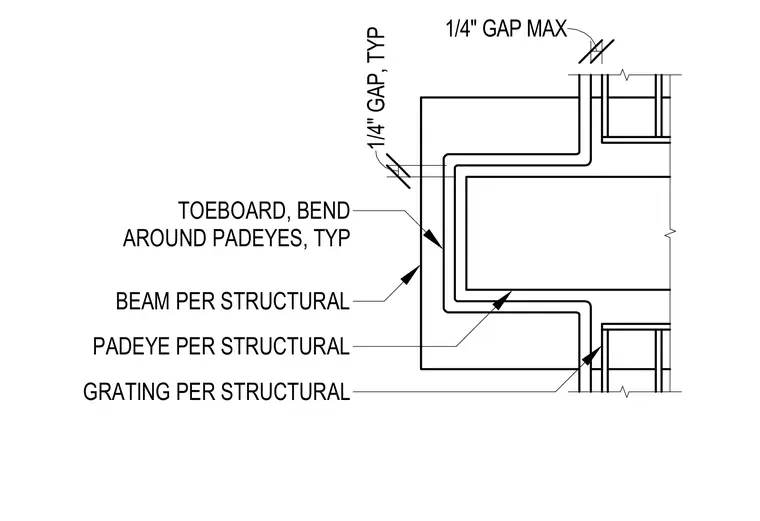
A metal toeboard is shaped to bend around structural padeyes located on a structural beam, maintaining a typical one-quarter-inch gap. Floor grating is installed adjacent to the assembly with a maximum one-quarter-inch gap.
1/4" GAP, TYP GRATING PER STRUCTURAL PADEYE PER STRUCTURAL 1/4" GAP MAX BEAM PER STRUCTURAL TOEBOARD, BEND AROUND PADEYES, TYP
Members view this detail in full resolution, download the CAD files (SVG, PDF), and can adapt it in the built-in CAD editor — export DXF, DWG, or PDF.
Start membership