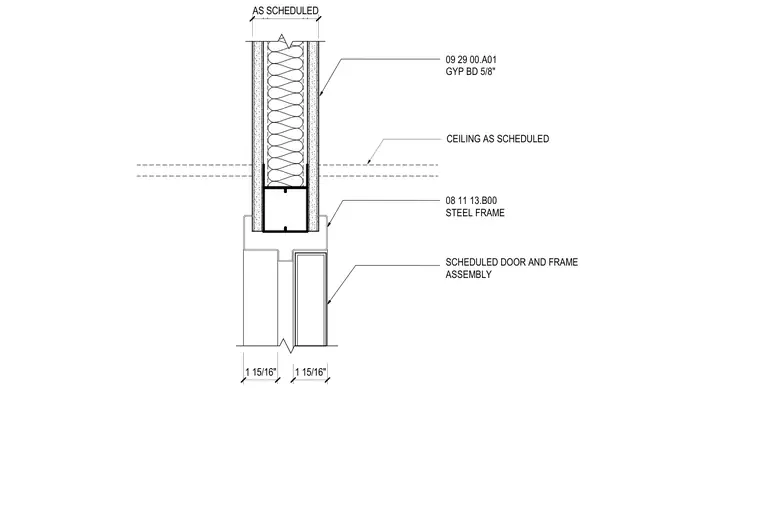
A hollow metal steel frame head condition is integrated into a partition wall finished with five-eighths inch gypsum board on both sides. A suspended ceiling aligns with the frame head as scheduled. The partition wall extends upward from the frame with internal framing members and insulation as scheduled. Dimensions of one and fifteen-sixteenths inches indicate clearance or reveal spacing at the frame head.
AS SCHEDULED 08 11 13.B00 STEEL FRAME SCHEDULED DOOR AND FRAME ASSEMBLY 09 29 00.A01 GYP BD 5/8" CEILING AS SCHEDULED 1 15/16" 1 15/16"
Members view this detail in full resolution, download the CAD files (SVG, PDF), and can adapt it in the built-in CAD editor — export DXF, DWG, or PDF.
Start membership